
Your Vision, Our Blueprints
Case by Case Architecture is exactly that: a tailored approach to design. Your project should be influenced by you, not us.

Meet Casey Smithling
Lead Architect & Founder
Woman-Owned Business
Case By Case Architecture was founded on a simple belief: every project deserves its own solution. Throughout my career, I’ve found that the best projects come from understanding each client’s goals, challenges, and vision rather than applying the same design approach every time. Whether working with a local restaurant owner, a growing business, or a homeowner, I believe architecture should respond to the people it serves. The firm’s name has a personal connection as well. Growing up, friends and family often called me “Case,” and I always joked that if I ever started my own firm, I would name it Case By Case Architecture. This eventually became the foundation of my practice — a firm built around problem-solving, collaboration, and the belief that every project should be approached on its own merits. After years of working on projects throughout the Southeast, I chose to establish my own practice in Greenville to help local businesses, organizations, and property owners bring their ideas to life, strengthen the places they care about, and become part of the continued growth of the community I call home.
Outside of architecture, I love the outdoors, whether that’s through gardening, walking my senior dog, Ramble, or training my Brittany Spaniel, Sully. I also enjoy staying involved in the community through volunteer opportunities and supporting local businesses throughout the Upstate. On weekends, you can often find me in Travelers Rest, enjoying the restaurants or walking the Swamp Rabbit with Sully and Ramble.





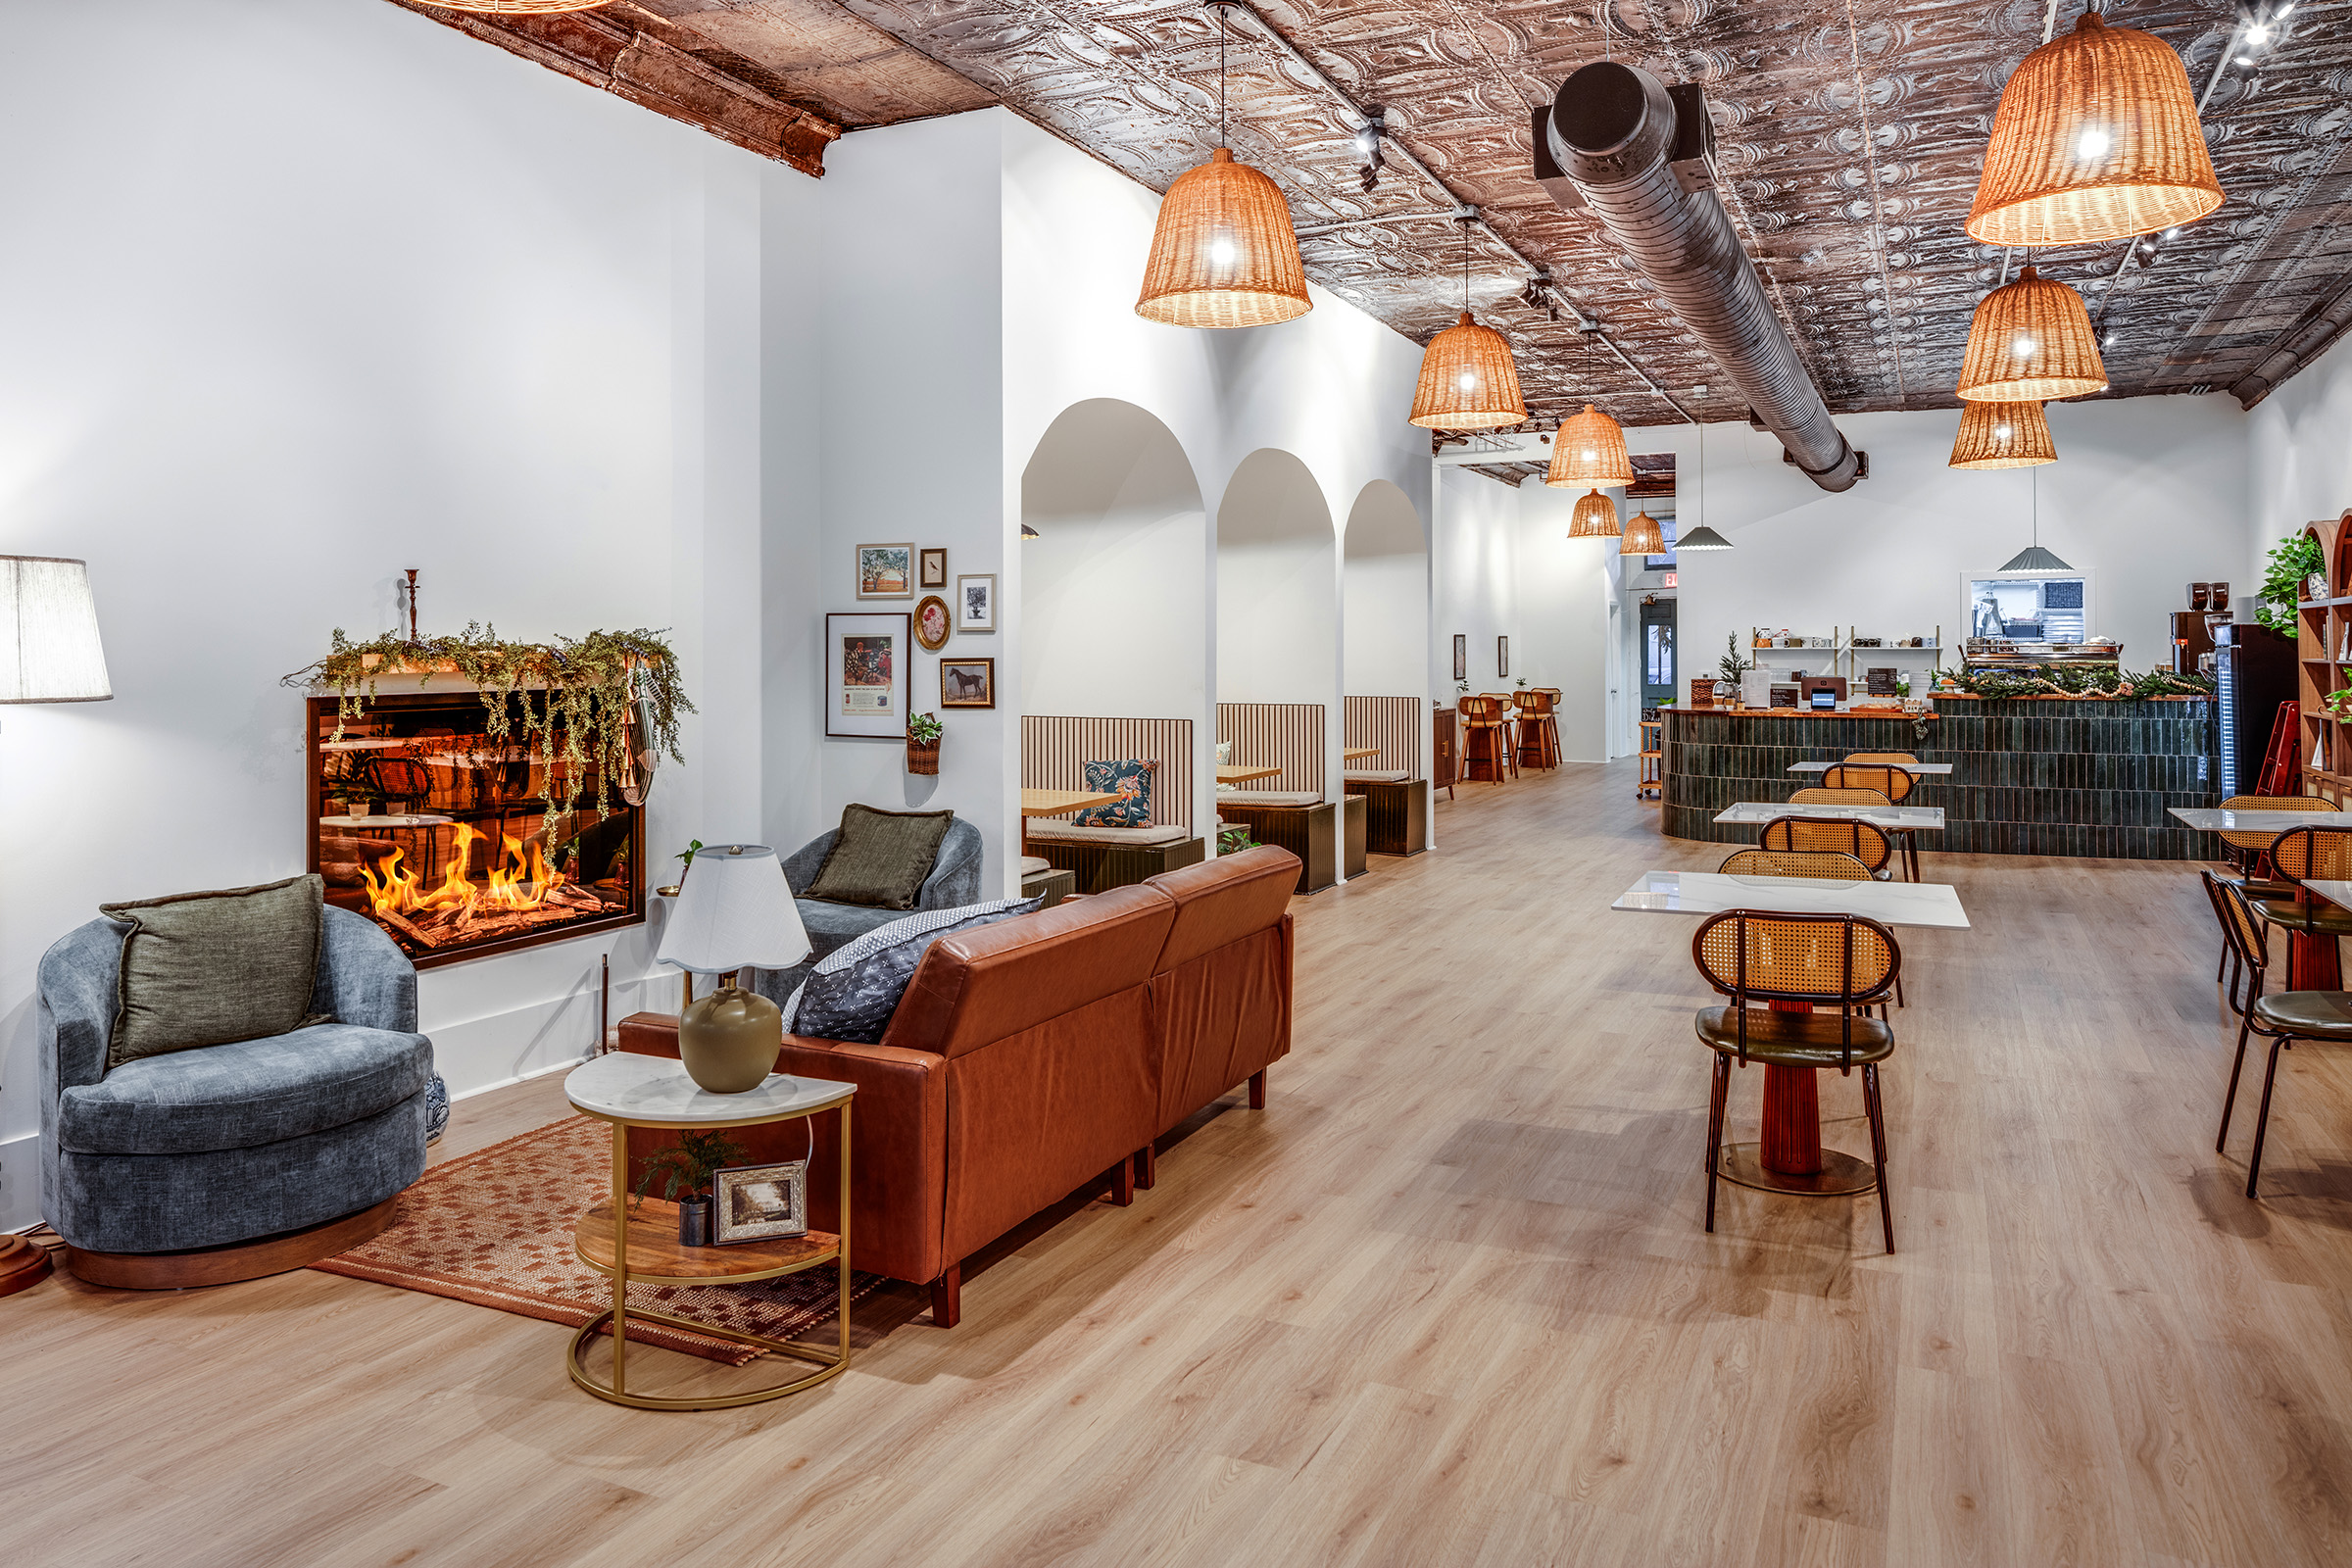

Project Types
How can we help?
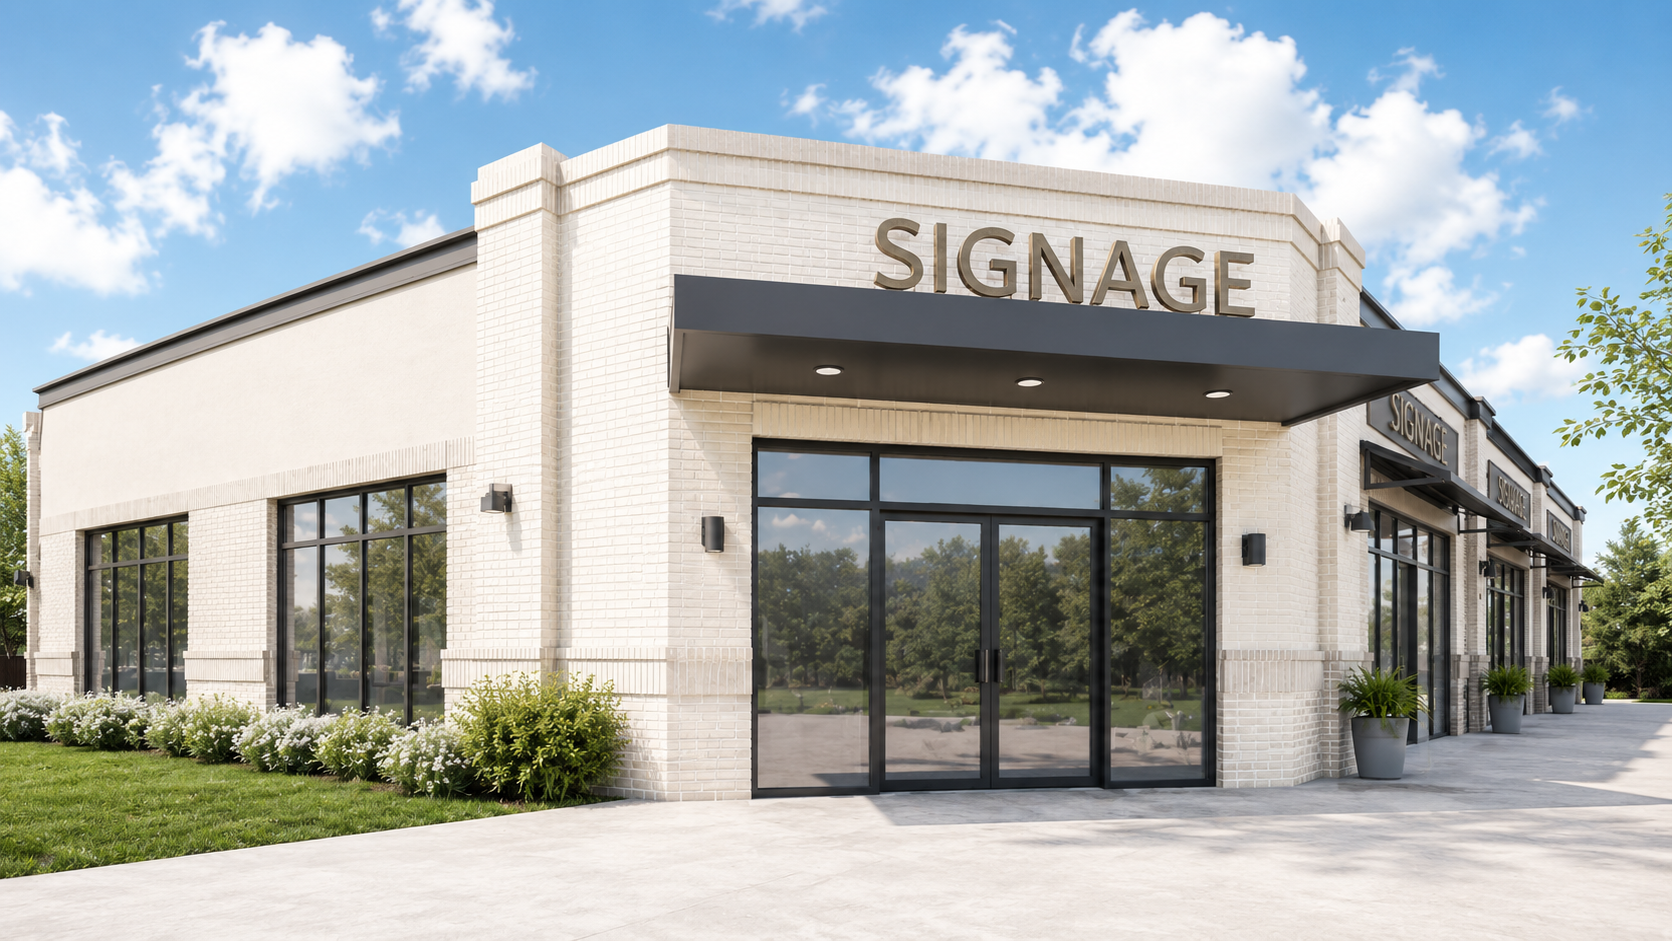
Commercial Spaces
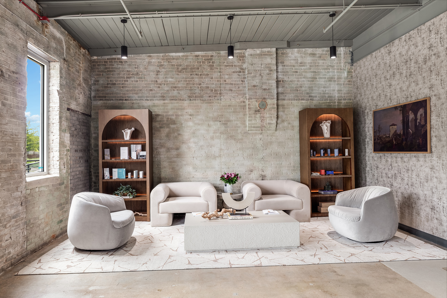
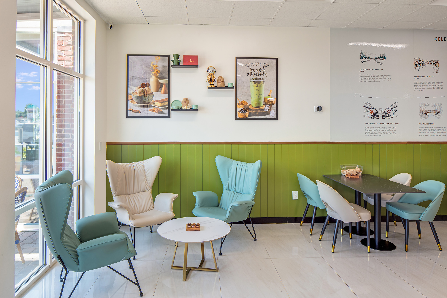
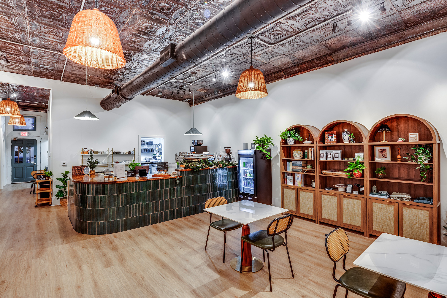
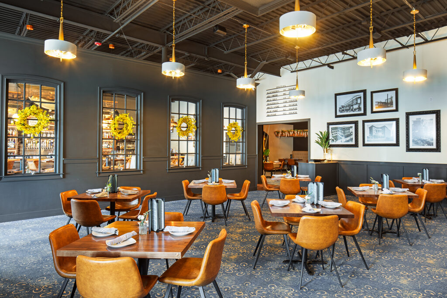
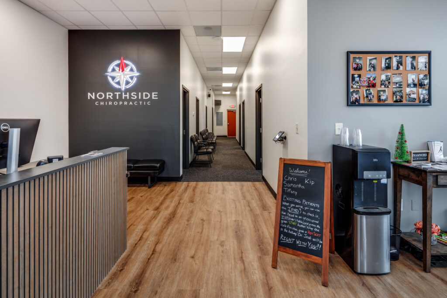
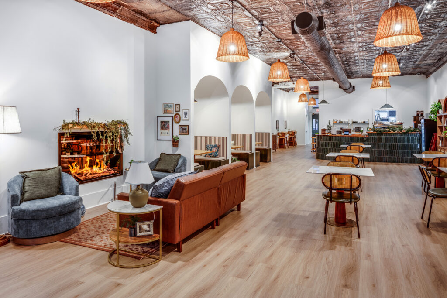
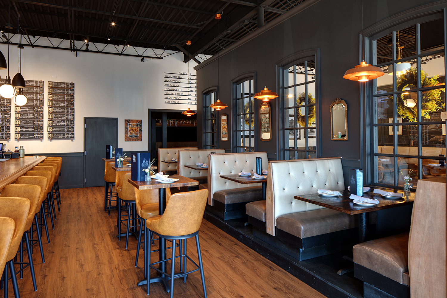
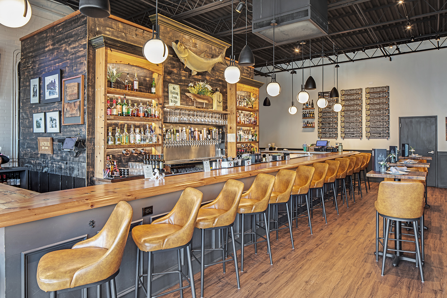
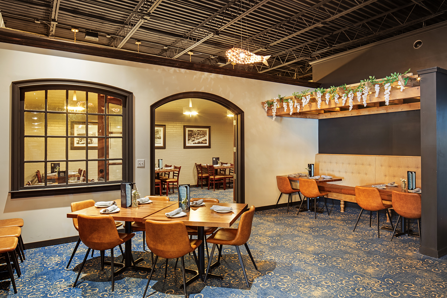
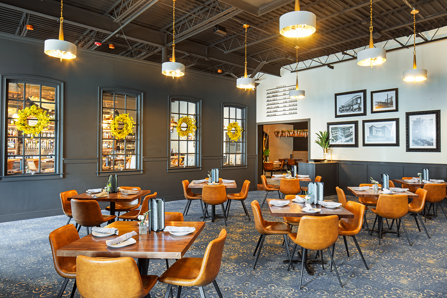
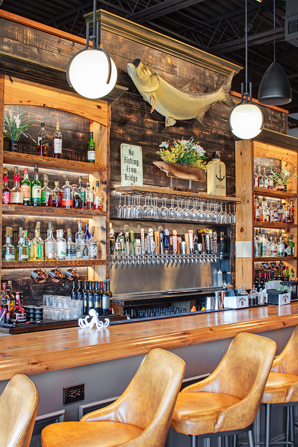
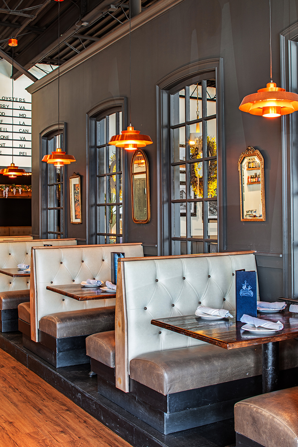
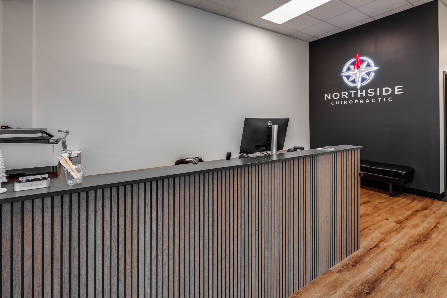
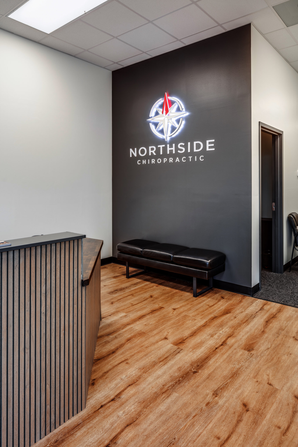
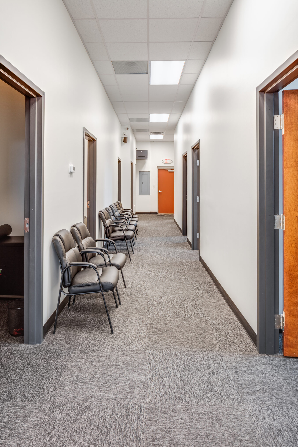
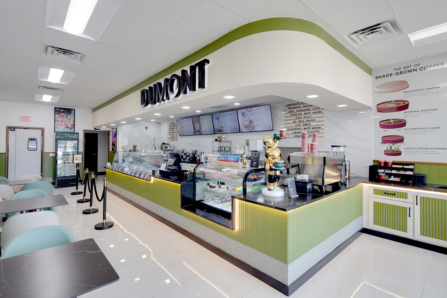
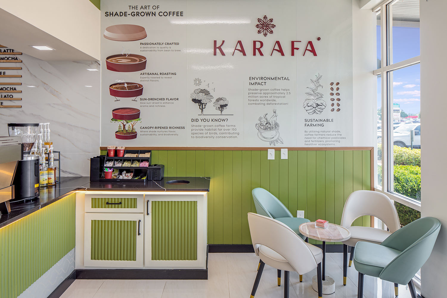
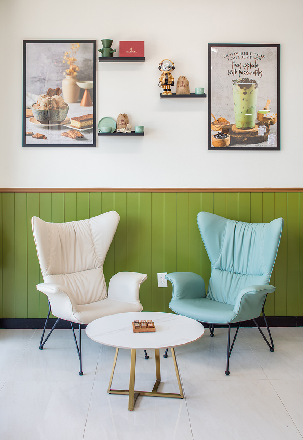
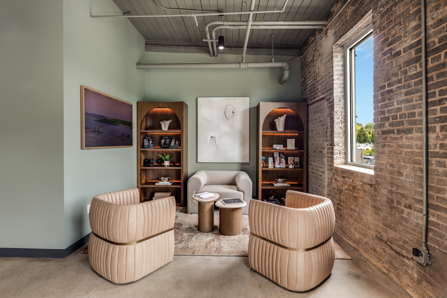
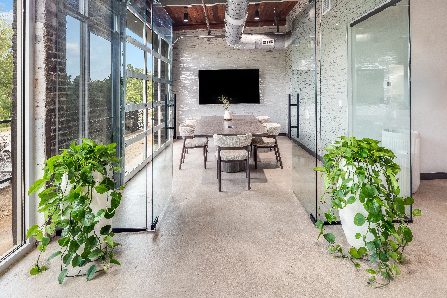
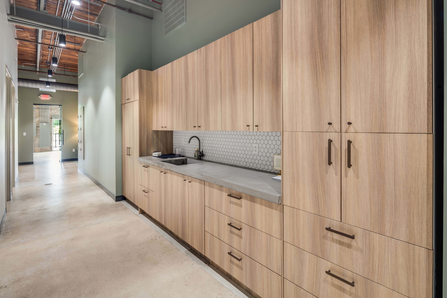
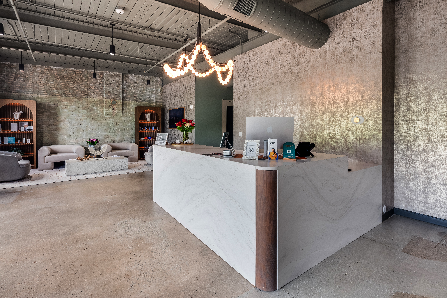
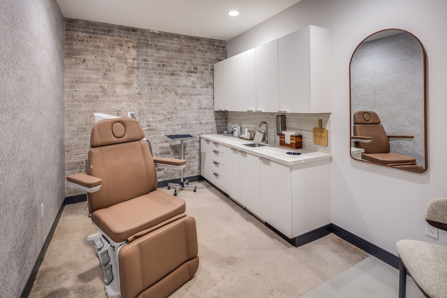
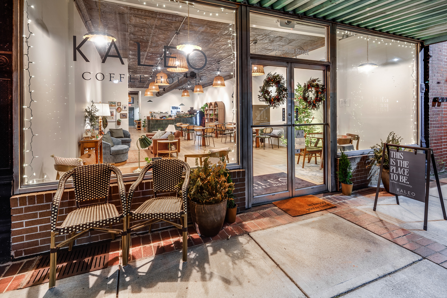
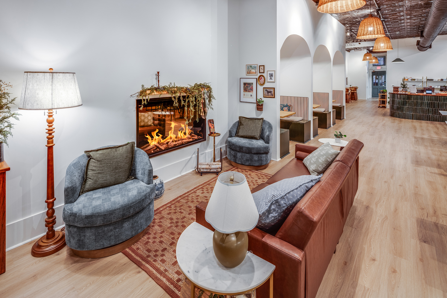
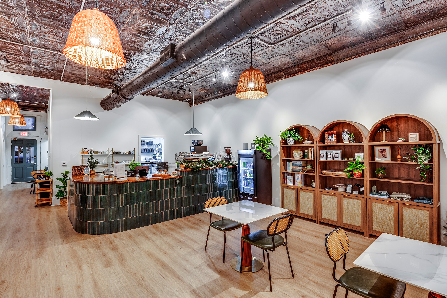
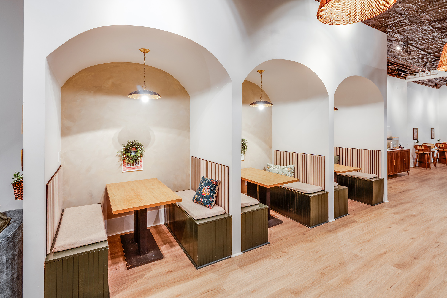
Planning a new commercial space or improving an existing one? We can help plan your office, retail business, light industrial project, restaurant, mixed use project, or wellness space.
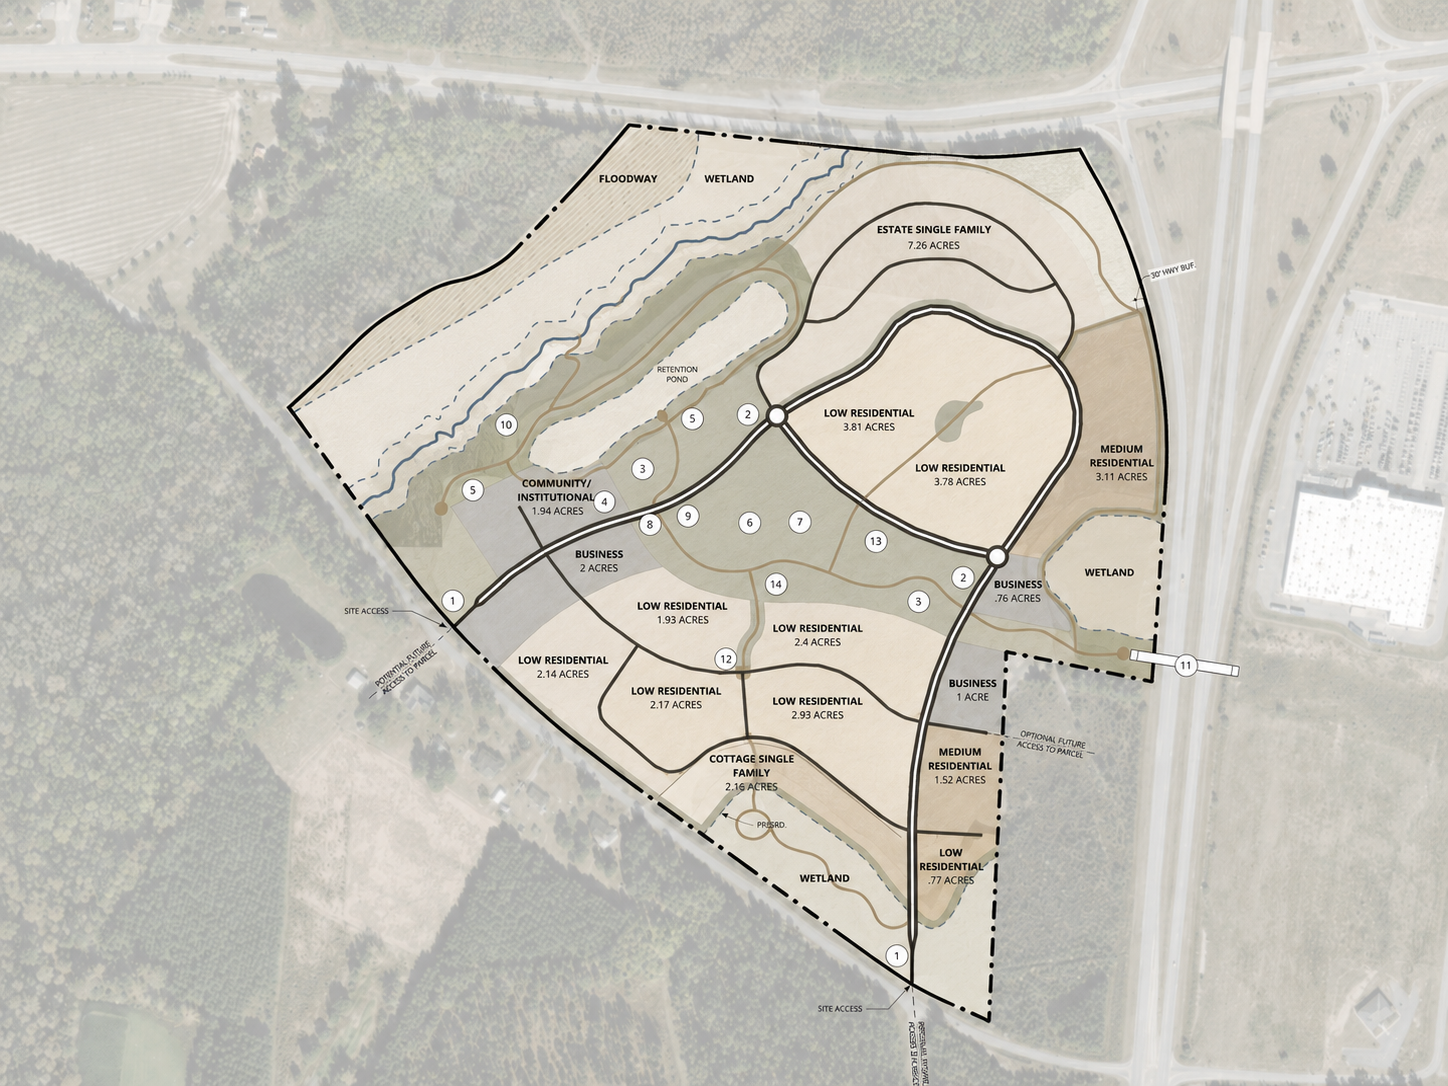
Something Else
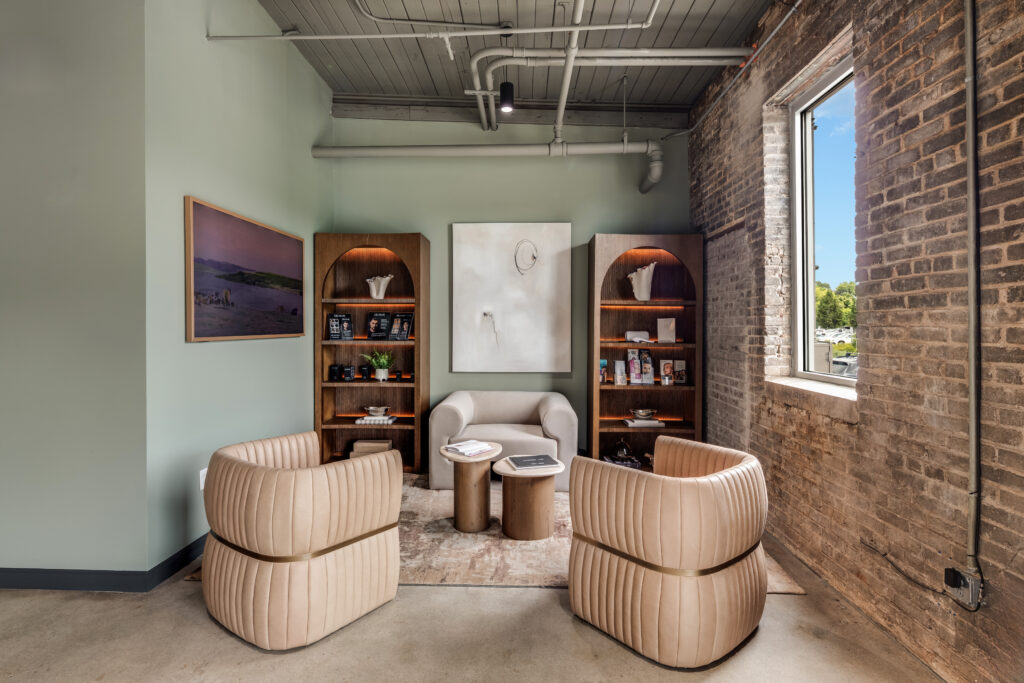
Need help with a feasibility study, programming, early planning, or a project that isn’t quite defined yet? Let’s talk it through.
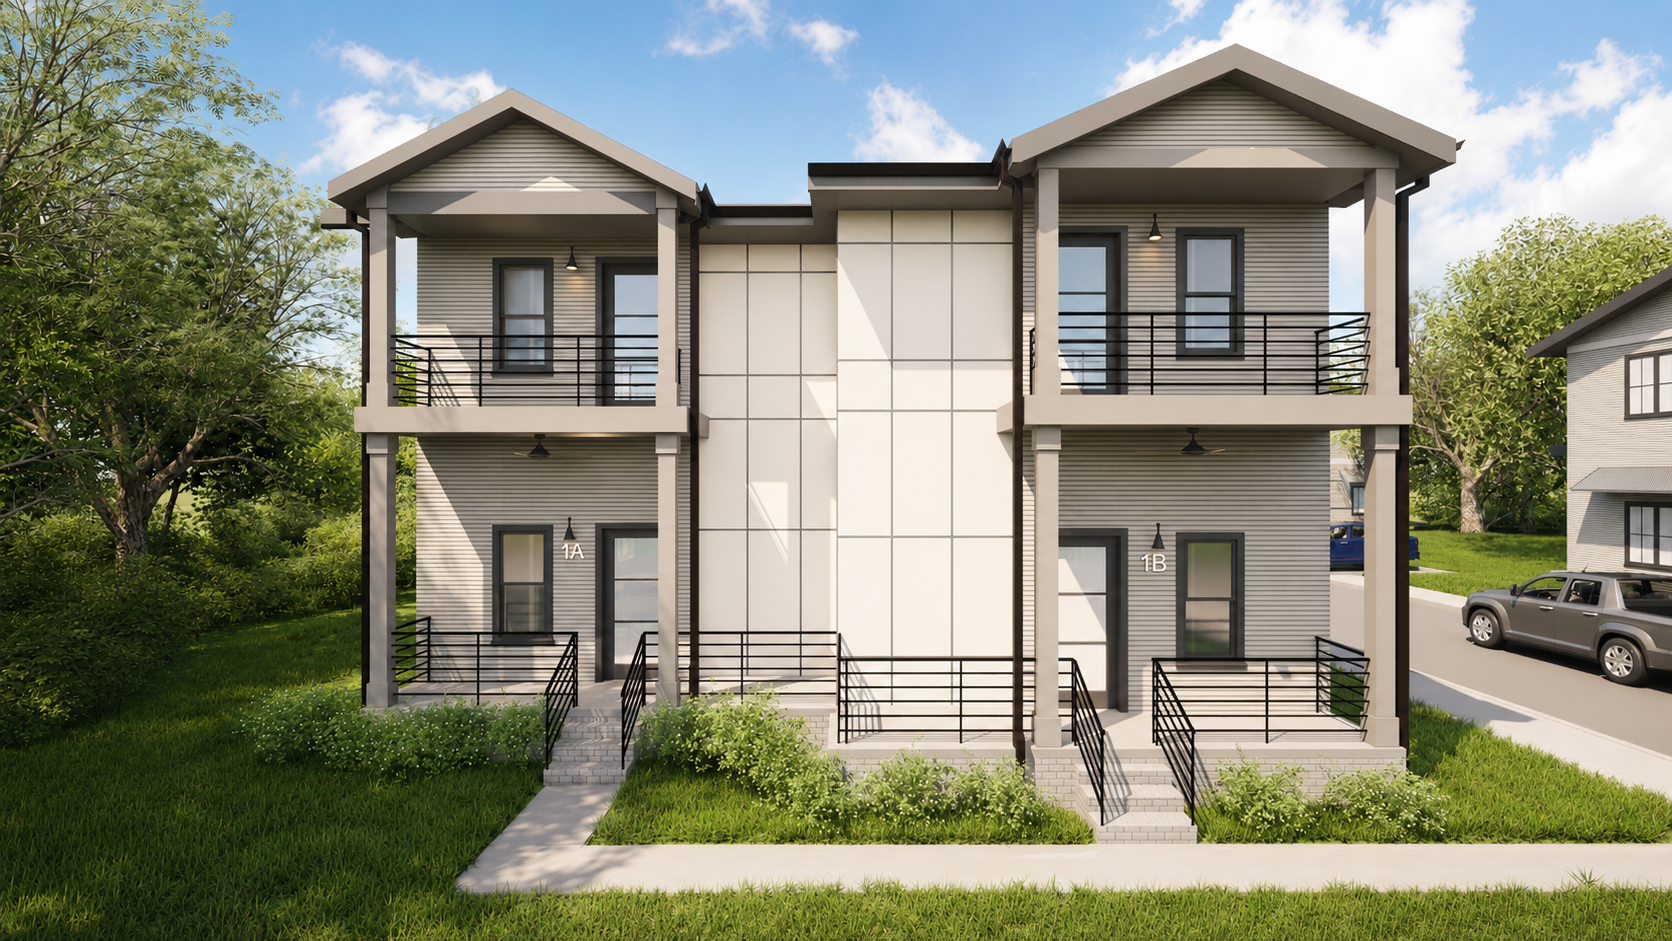
Residential Spaces
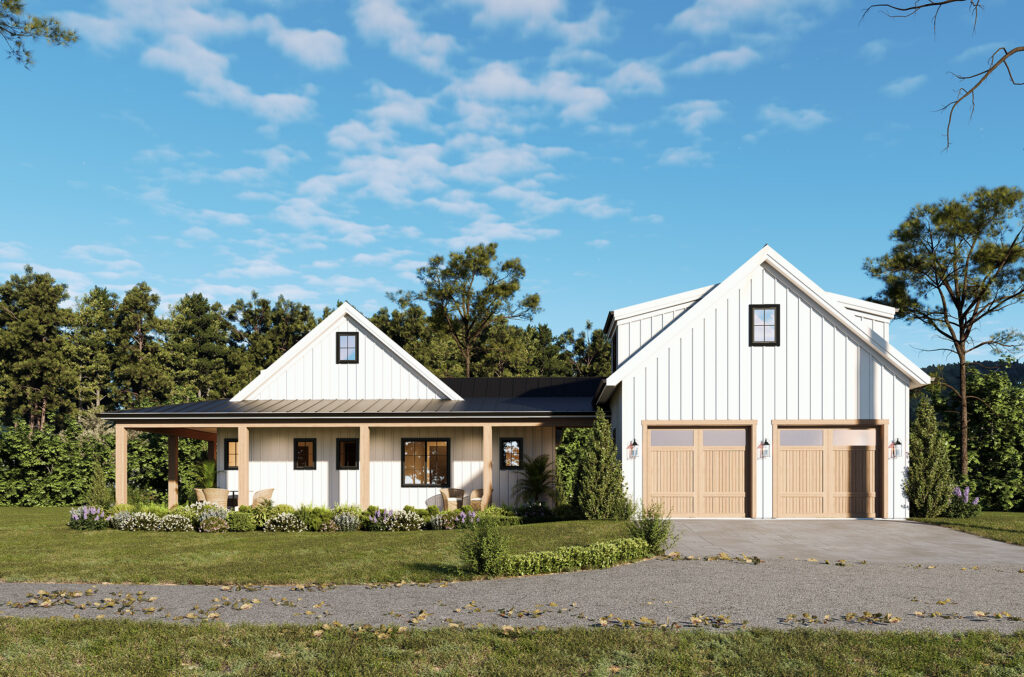
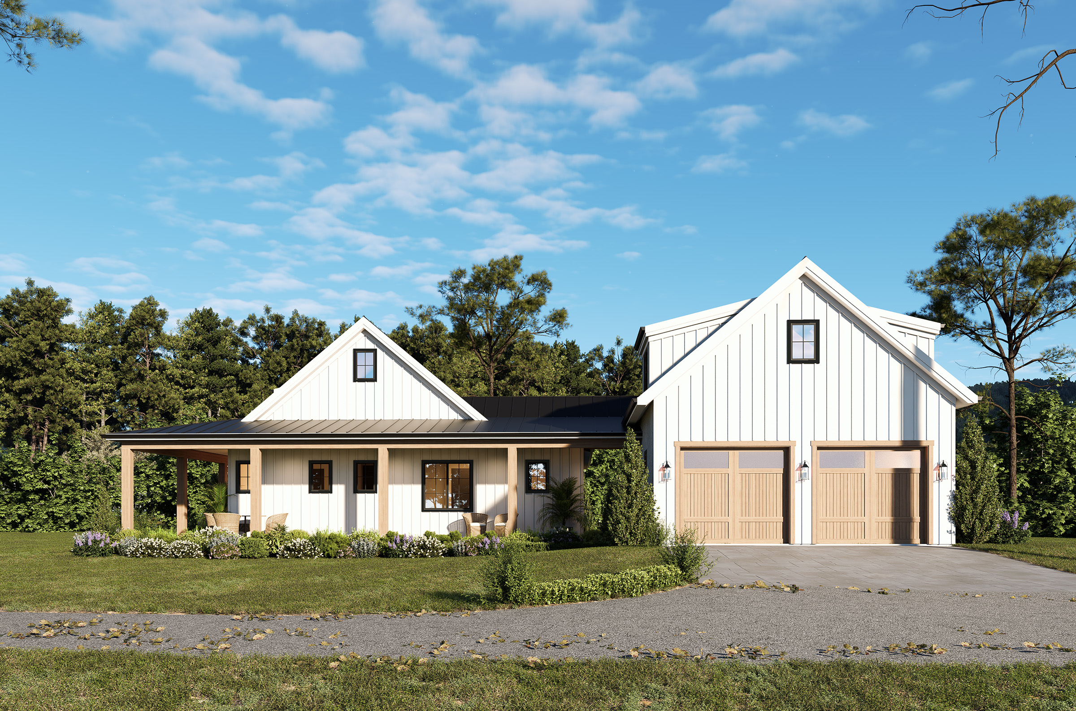
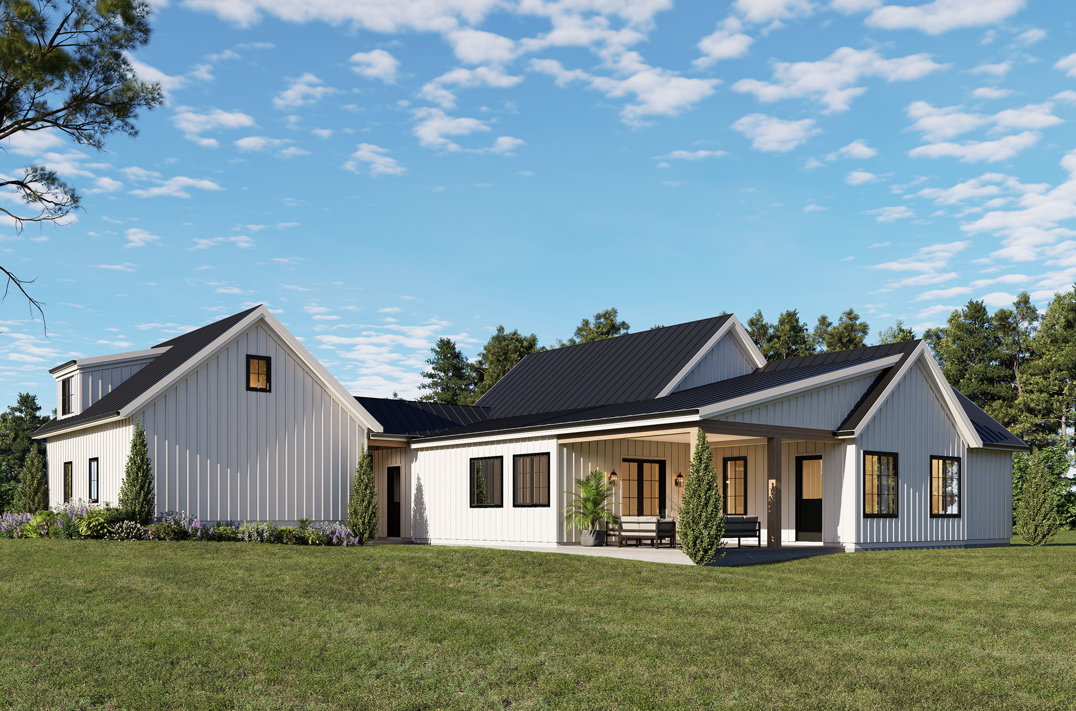
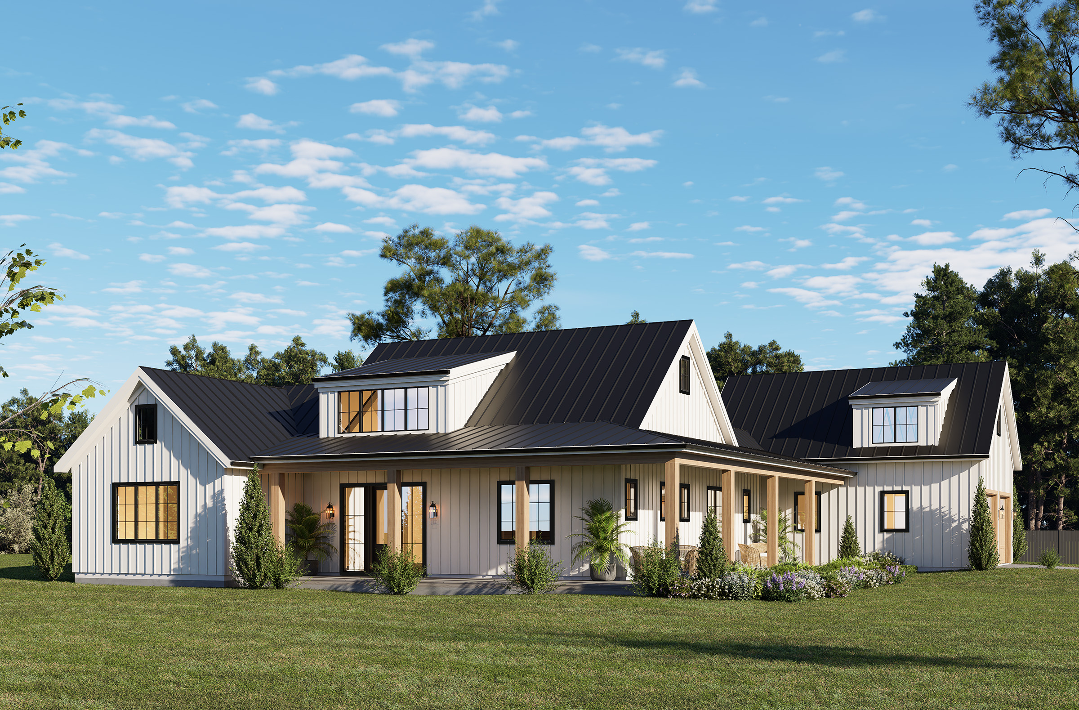
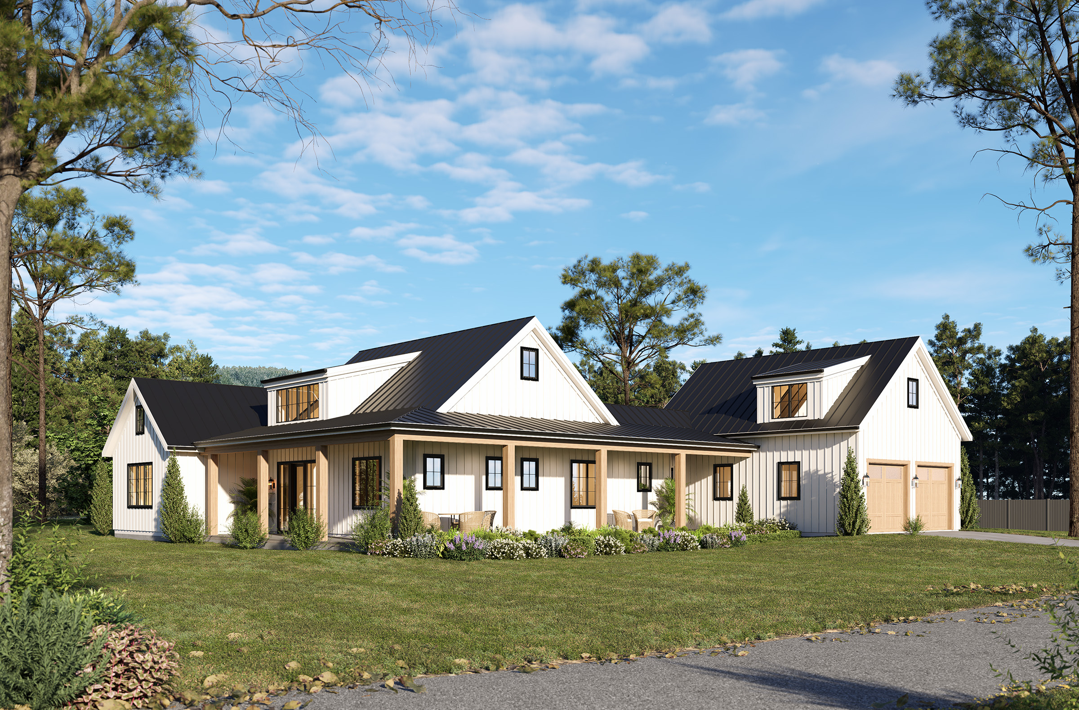
Planning a home renovation, remodel, or new single-family residence? Exploring a multifamily project?
Process
From Start to Finish
Concept - Let’s Talk Through the Vision
Every project starts with a conversation. We’ll discuss your ideas, goals, budget, timeline, and any existing information you have so we can understand what you need and how to move forward.
Schematic Design - Explore the Possibilities
Early concepts are developed to help visualize the direction of the project. This may include floor plan options, site layouts, exterior studies, or other design sketches that help turn your ideas into something more tangible.
Design Development - Refine the Design
Once the overall direction is established, we begin refining the details. Your feedback helps shape the design as we develop the plans, elevations, layouts, and overall character of the project.
Construction Documents - Prepare the Drawings
With the design approved, we move into the technical drawings needed for pricing, permitting, and construction. These documents help communicate the project clearly to contractors, consultants, and reviewing agencies.
Construction - Move Forward with Confidence
During construction, we stay involved as needed to help answer questions, coordinate with the contractor, and make sure the design intent is understood. This helps bridge the gap between the drawings and the finished space.
Frequently Asked Questions
Because every project is different, my fees are based on the scope, complexity, and level of service required. Whether you’re planning a small renovation or a ground-up commercial building, I’ll work with you to develop a proposal that’s tailored to your project’s needs and budget.
If your project involves changes to electrical, mechanical (HVAC), plumbing, or structural systems, you’ll likely need engineering. The exact requirements vary by project and jurisdiction, and I’ll help identify what’s needed during the planning phase.
Think of it this way: a drafter documents a design, while an architect creates and leads it.
Architects are licensed professionals who design buildings, navigate building codes, coordinate engineers, and guide projects through permitting and construction. Drafters play an important role in producing drawings, but architects are responsible for the overall design, technical coordination, and protecting the health, safety, and welfare of the public.
The timeline for drawings depends on the size and complexity of the project, as well as the level of detail required and how quickly decisions are made during the design process.
For smaller renovations or simple commercial upfits, drawings may take a few weeks to a couple of months. Larger or more complex projects, such as new construction or projects requiring extensive coordination with engineering consultants and jurisdictional review, can take several months to develop fully.
Permit timelines vary by jurisdiction and project type, but most commercial permits typically take about 4–5 weeks for initial review.
After submission, it’s common to receive review comments from the building department, followed by a 2–3 week period to respond and make revisions. Some projects may go through multiple rounds of review depending on complexity and agency workload.
Let's Talk
Tell us about your project.
We respond personally to every inquiry, usually within two business days.
Greenville, SC
864.436.9456
Mon-Fri: 9am to 5pm